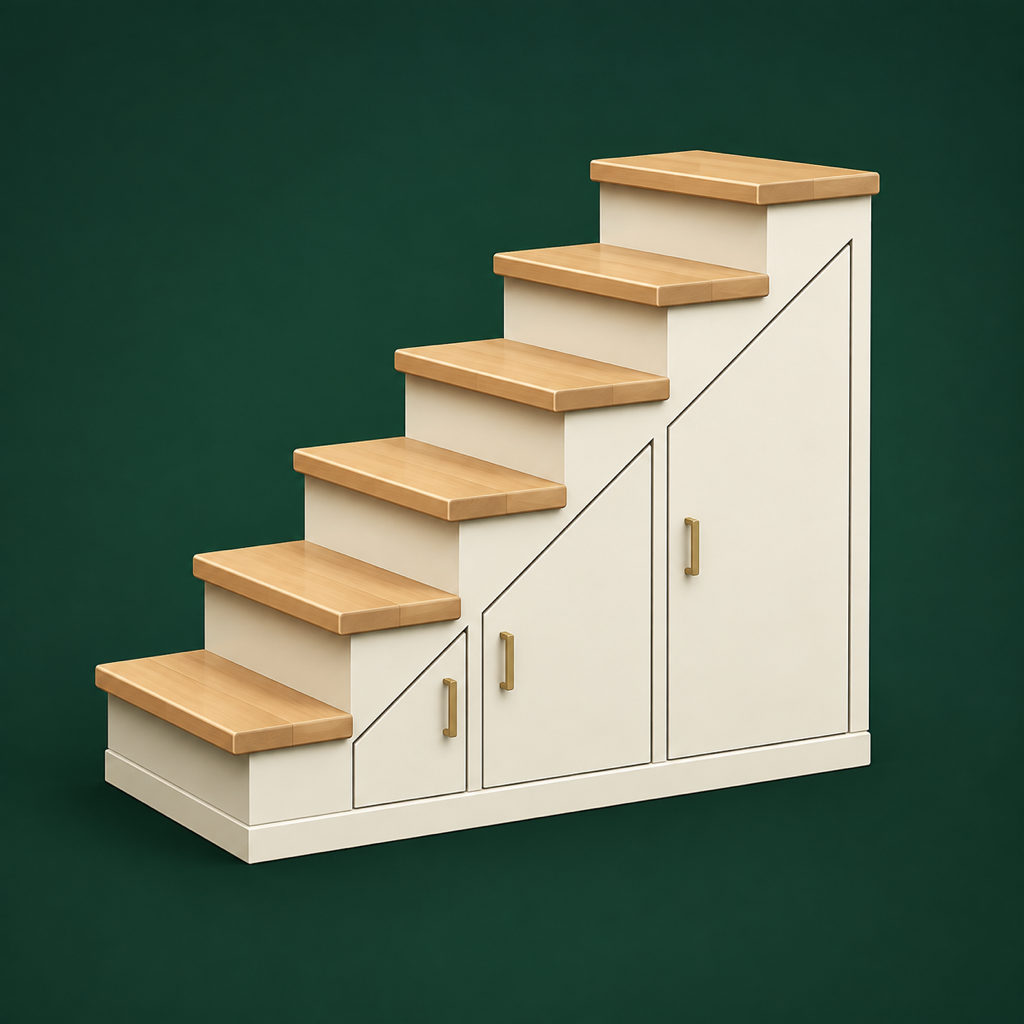
Storage concept planner
Understairs Planner
Explore fitted storage ideas for the space beneath your stairs. Try layouts, compare finishes and share a visual concept with your joiner or designer.
See how your space could work
Enter your stair-space measurements in millimetres, arrange storage modules and compare doors, finishes and handles. Explore exterior, inside, measurement and exploded concept views, then rotate and zoom the offline Realistic preview.
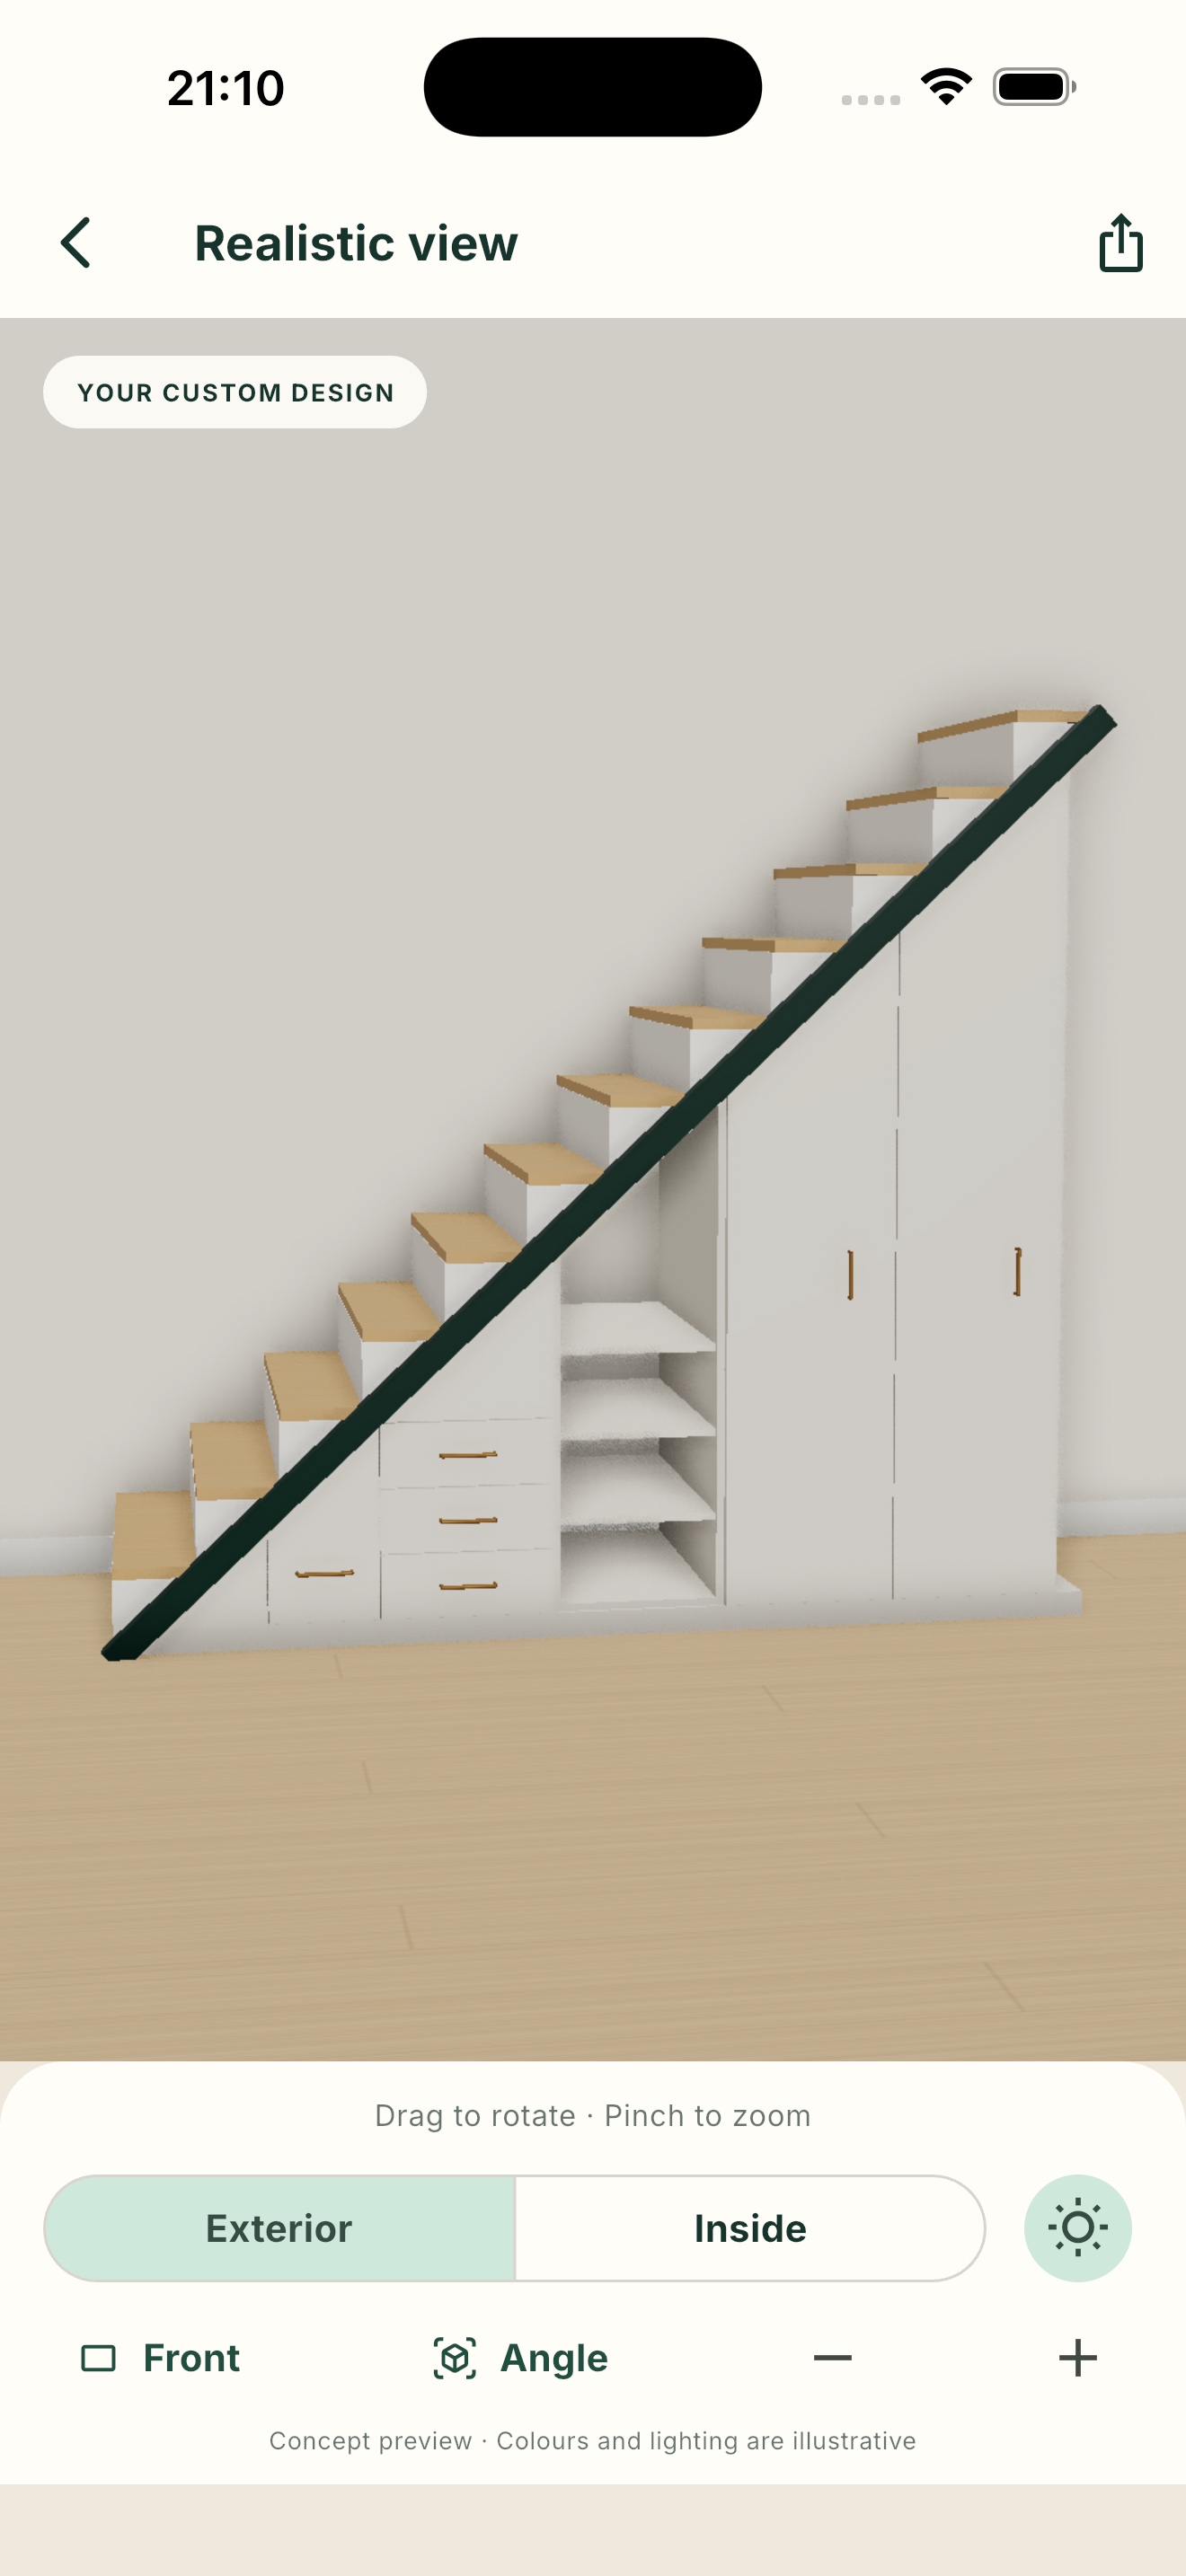
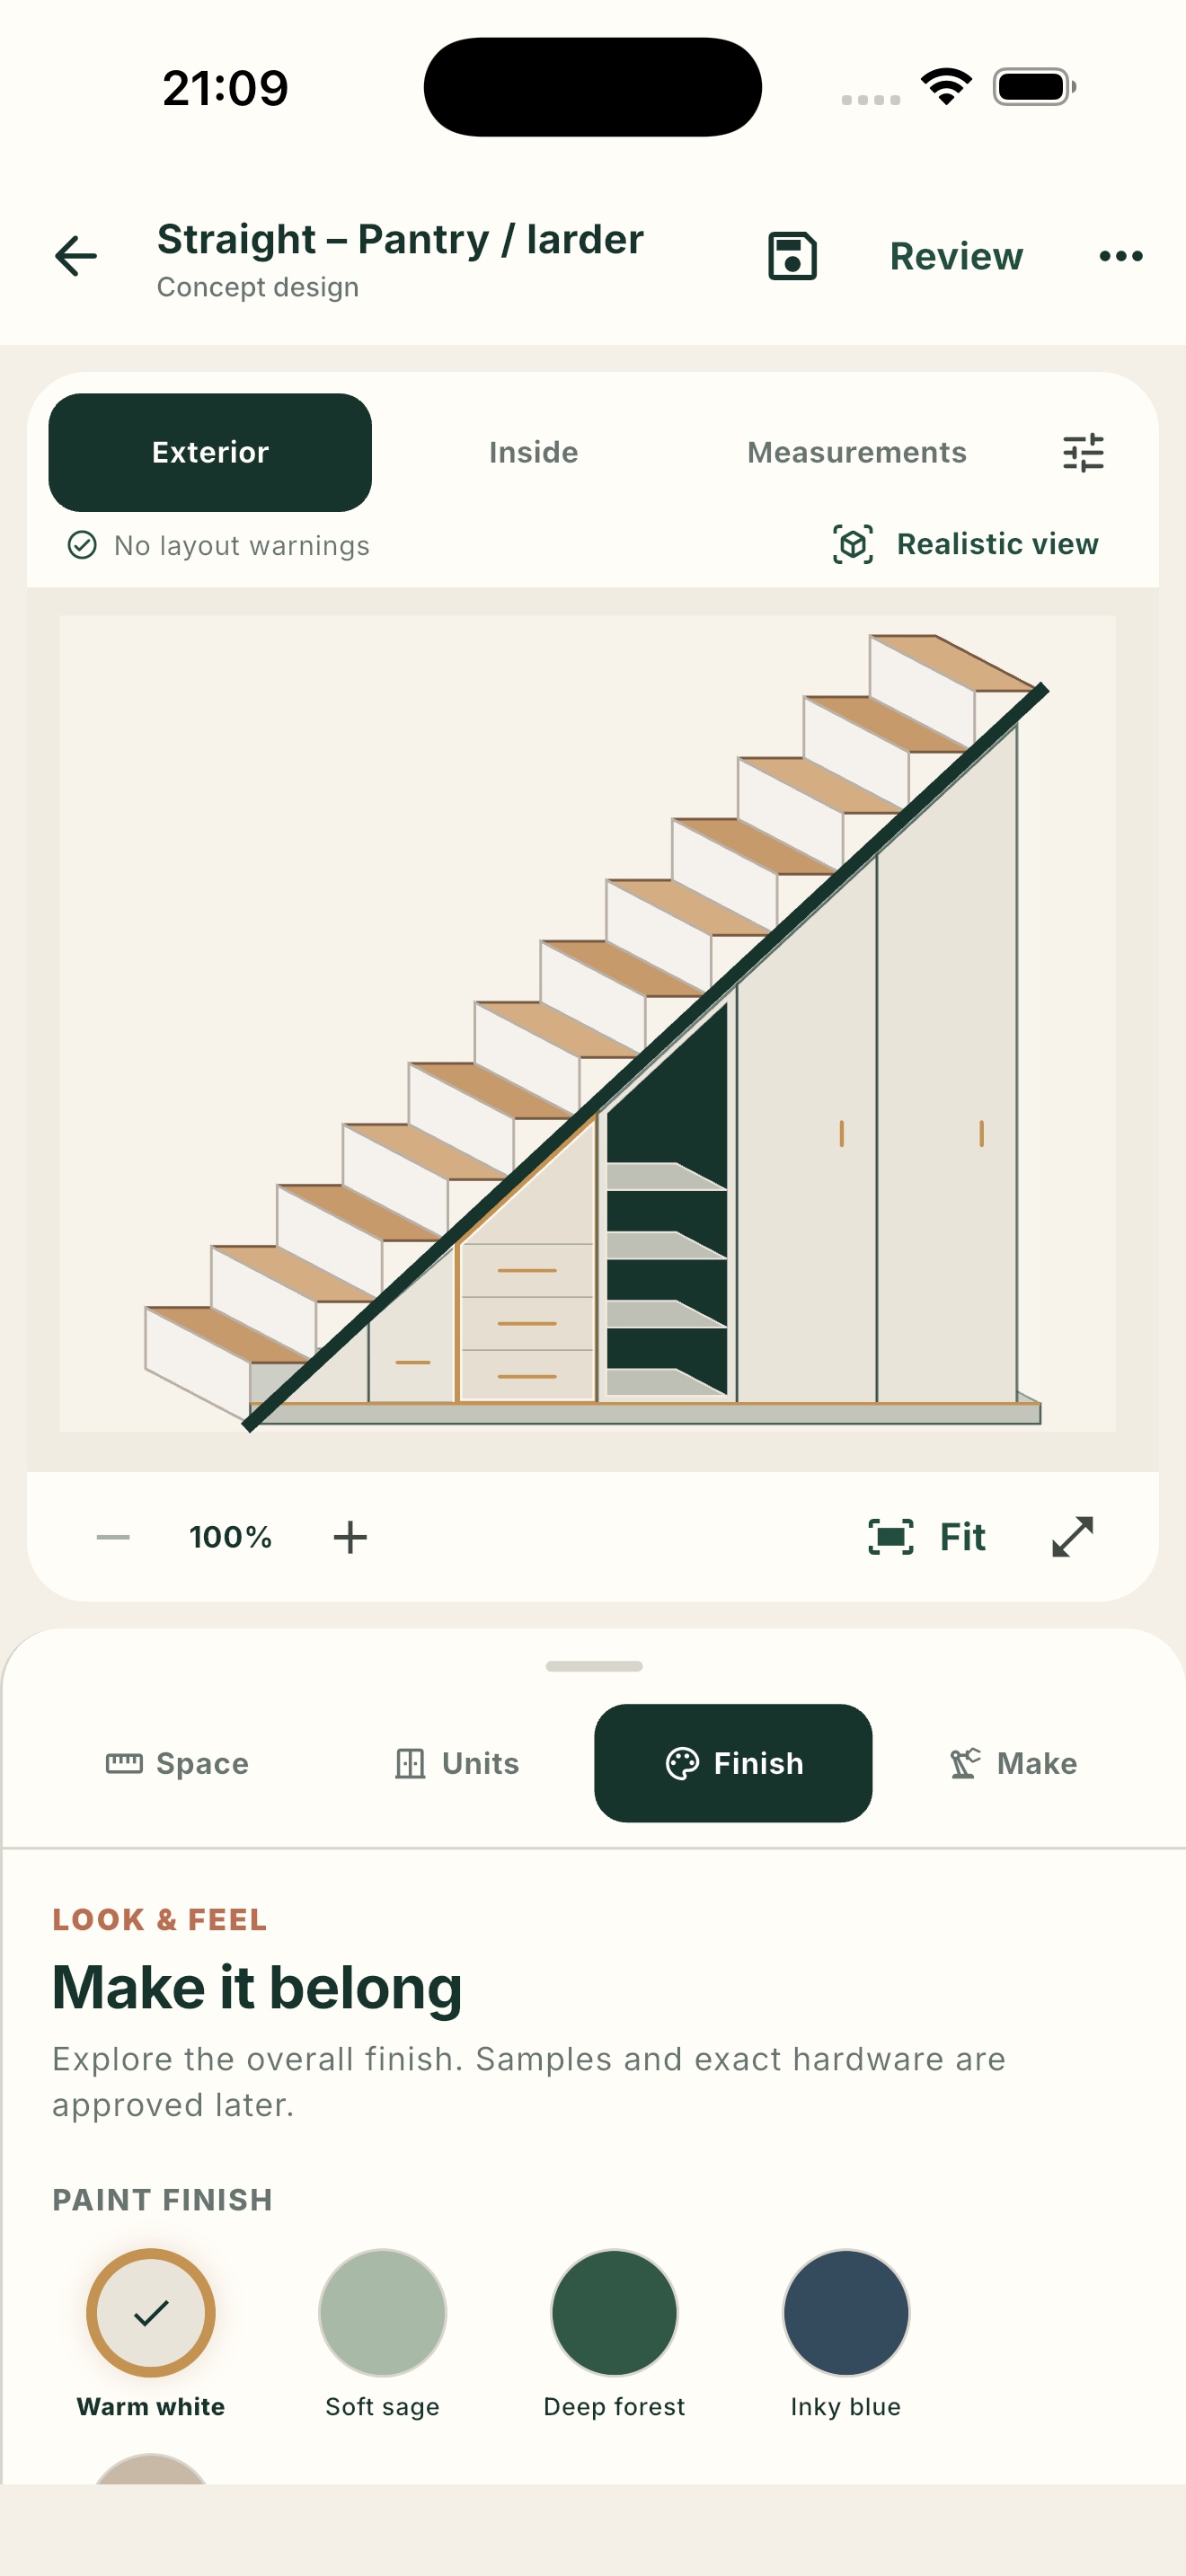
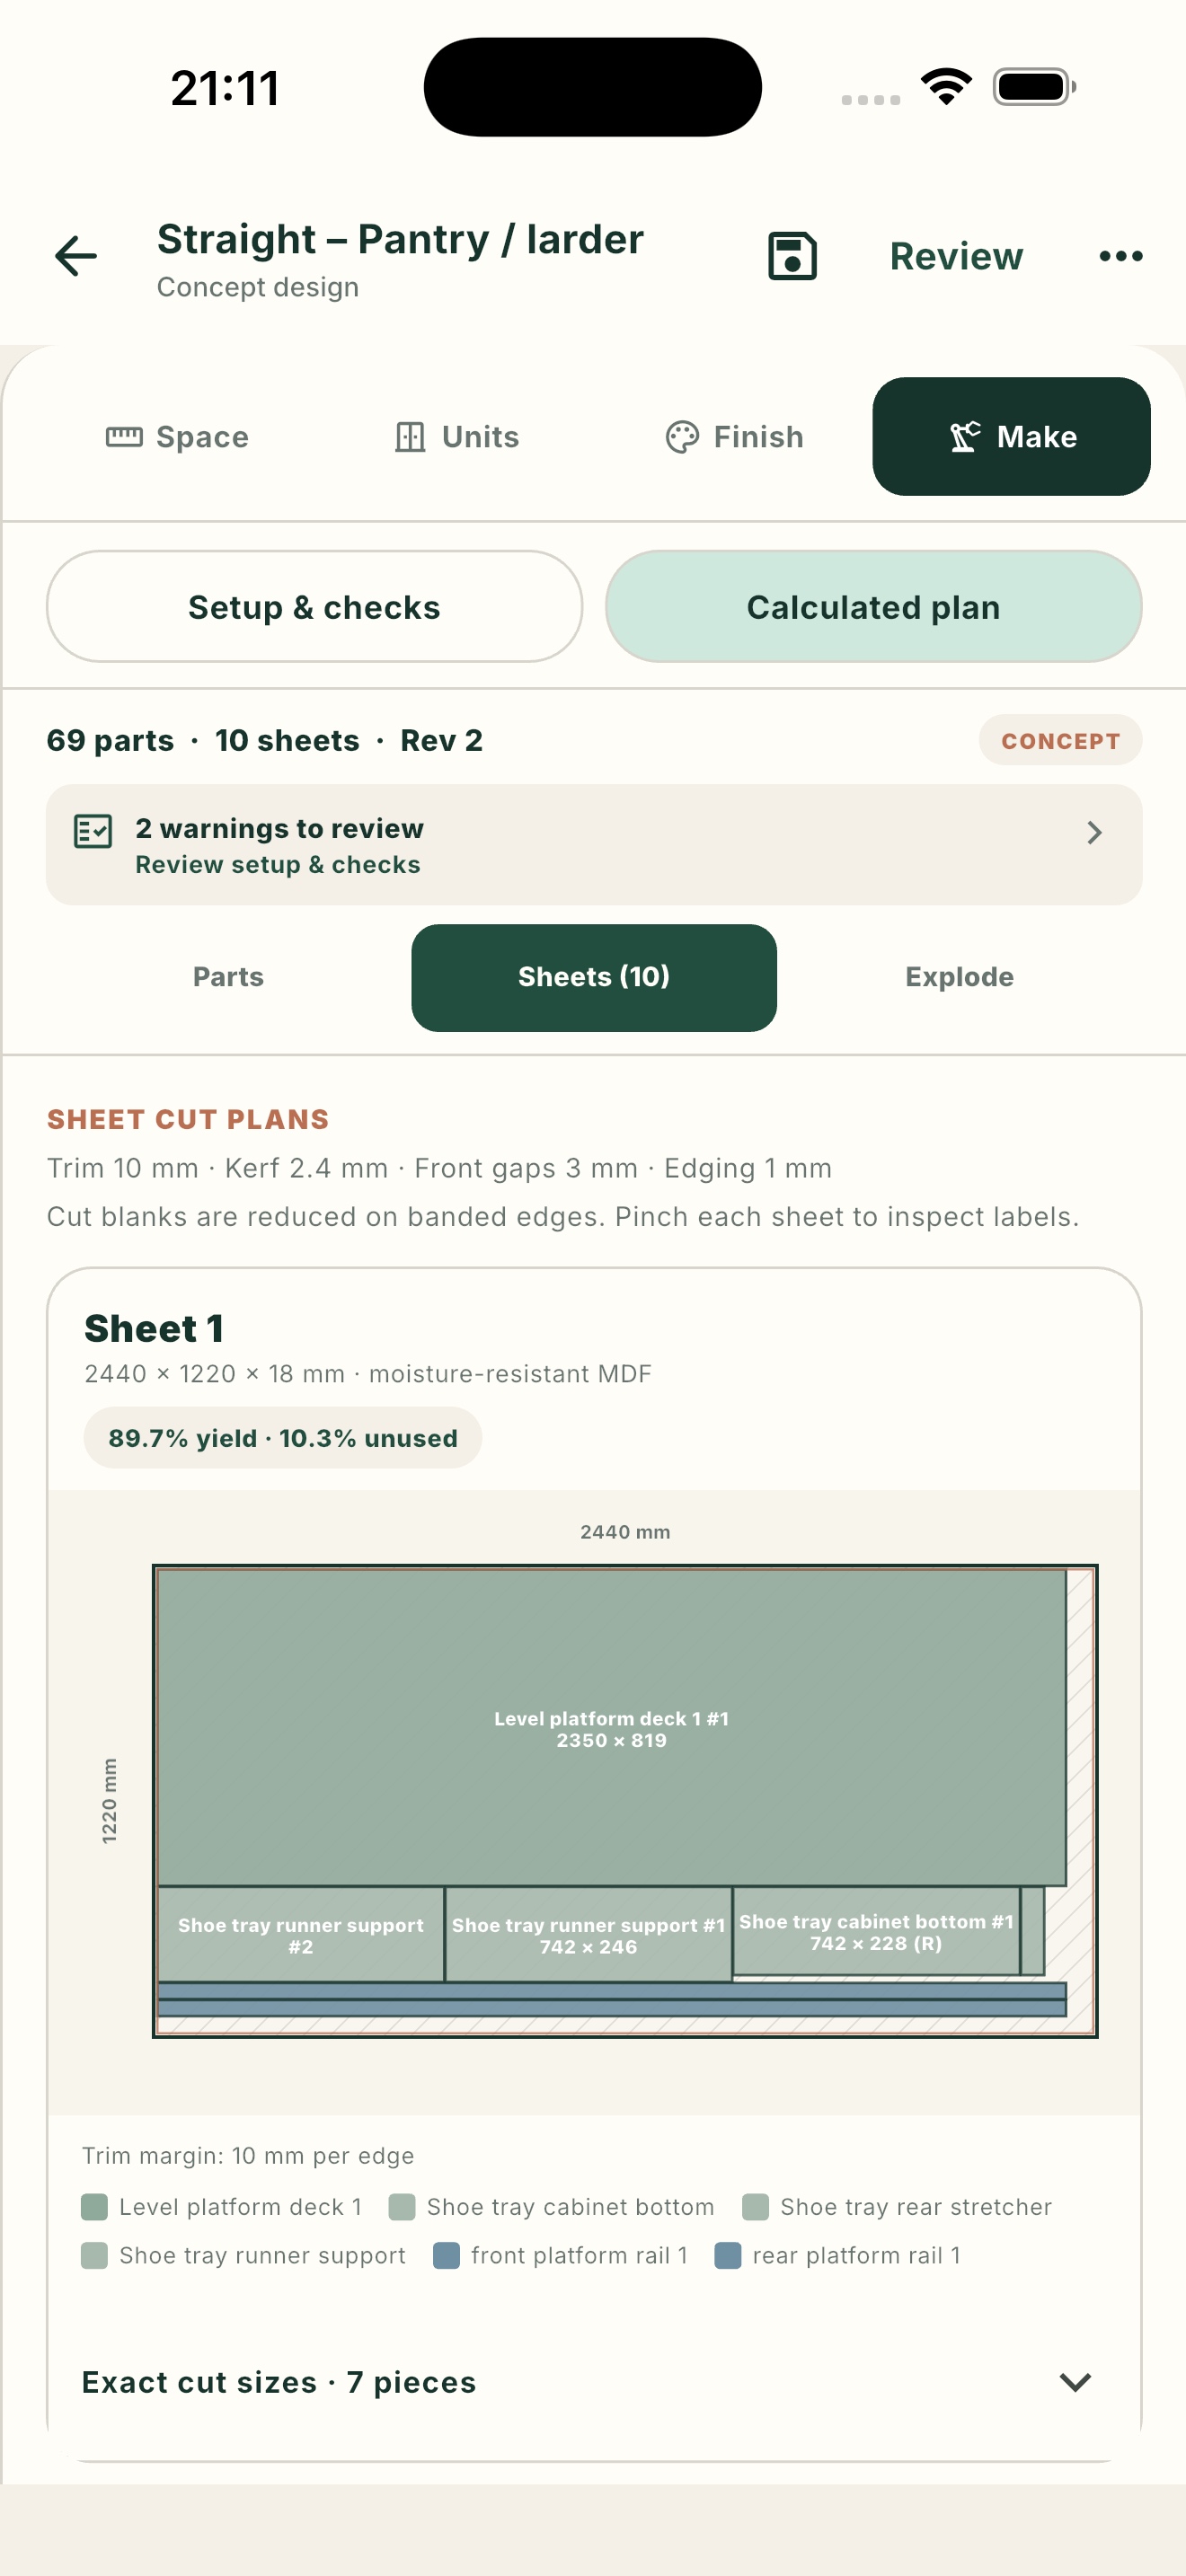
Keep your planning together
- Guided measurements and configurable storage layouts
- Door, material, finish and handle choices
- Local 3D previews, with lighting controls and image sharing
- Cutting settings, calculated parts and sheet layouts with warnings
- Saved projects, draft recovery and editable backup import and export
- PDF preview, printing and sharing through your device
A concept to discuss with a professional
Understairs Planner is a visual concept planner. It is not a verified survey, structural approval, manufacturing drawing or quotation. Site conditions, measurements, clearances, materials, hardware and installation details must be checked by a suitably qualified professional before manufacture or installation.
Planning the floor around your new storage? Explore FloorMark for floor and tile layouts, measured cuts and skirting estimates. A separate paid app from Flovi Limited.